
Carport ARCO ID2059
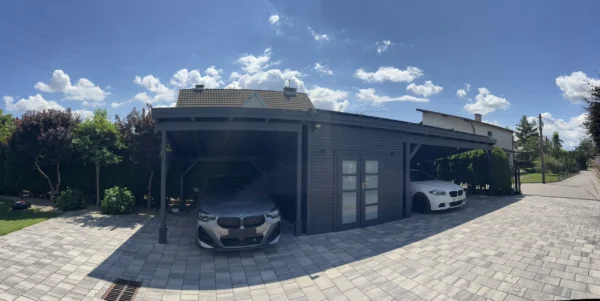

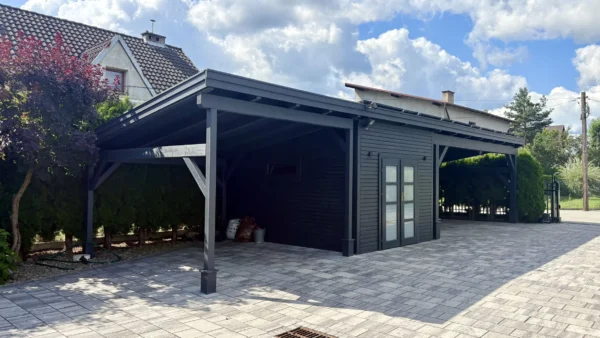
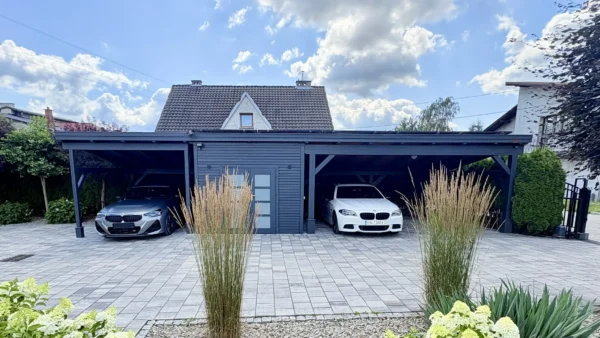
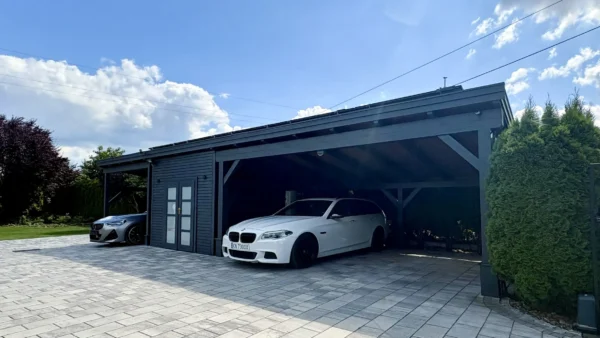
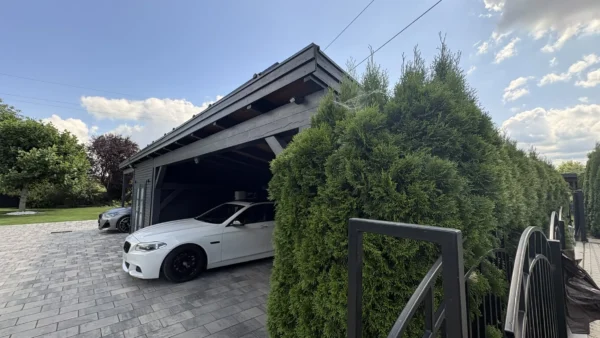
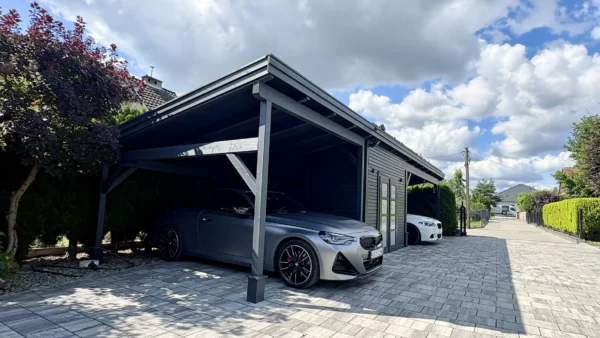
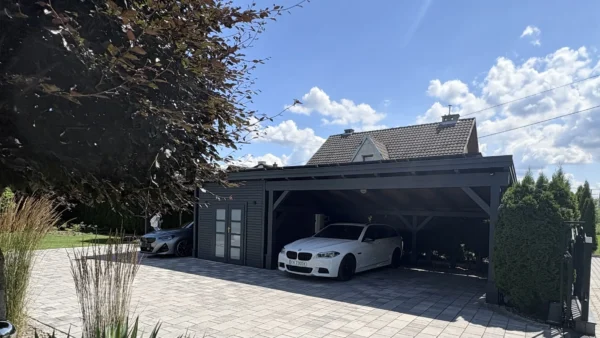
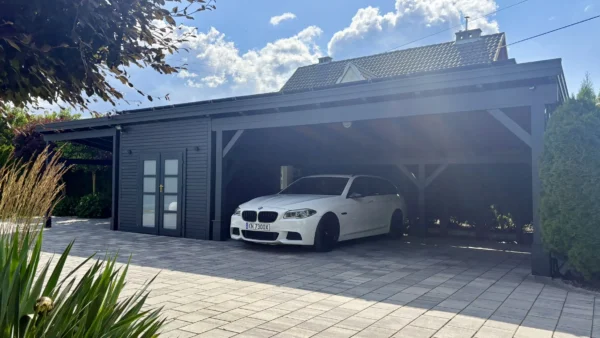
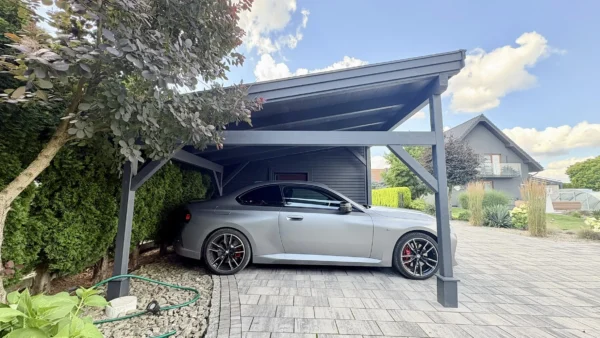
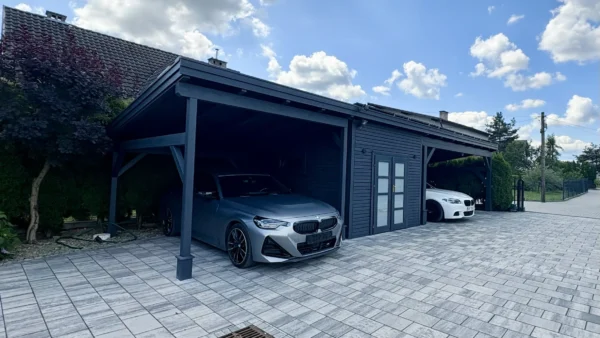
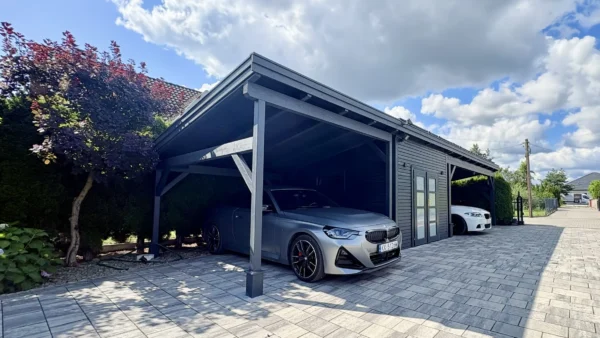
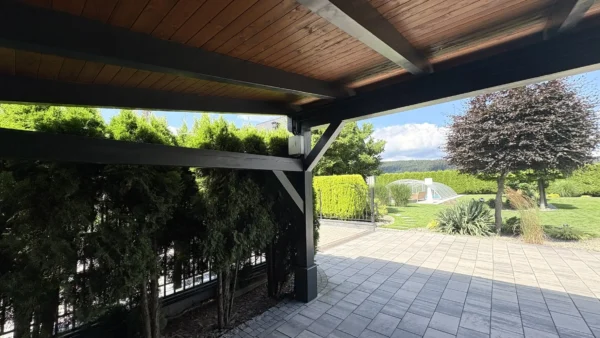
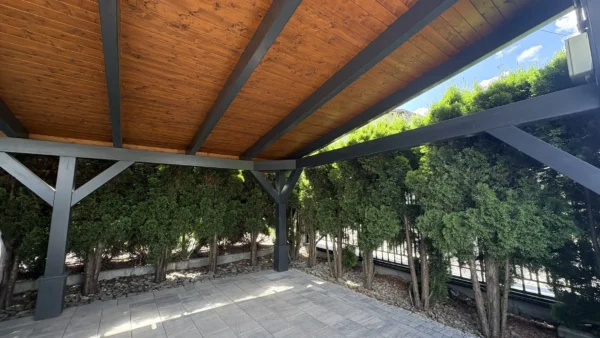
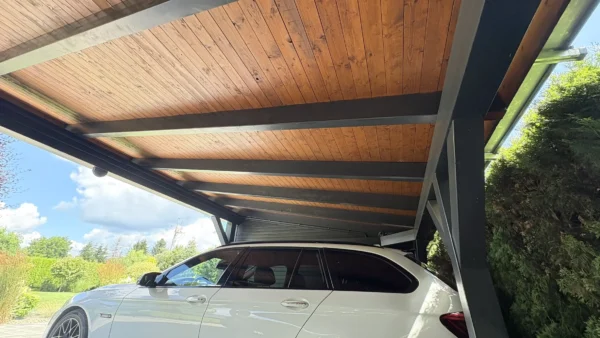
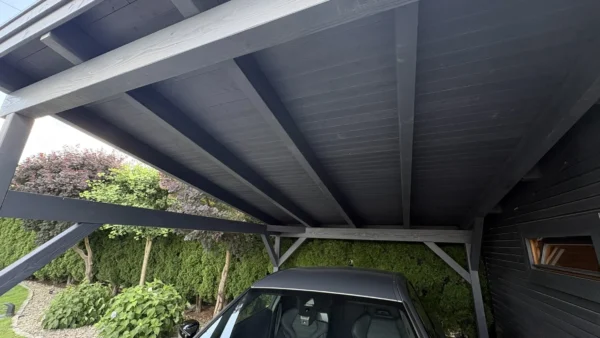
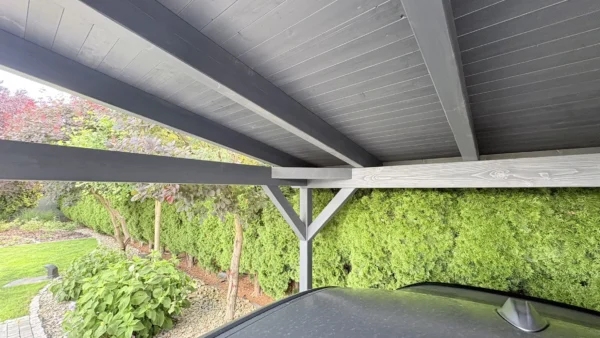
| 1. Overall Dimensions and Main Structure | |
| Overall Width | 1,260 cm |
| Structure Depth | 395 cm (Roof outline length: 431.6 cm) |
| Roof Form | Pent Roof |
| Roof Pitch | 10° |
| Roof Board Thickness | 19 mm |
| Clearance Height | (Under-beam clearance): 199.5 cm |
| Overall Height (Front) | 258.9 cm |
| Finish and Painting | Fully painted in RAL 7015 |
| Foundation / Anchoring | Each structural post is mounted on an adjustable steel post anchor |
| 2. Functional Layout and Spatial Division | |
| Right Zone (Double Carport) | • Dimensions: 585 x 395 cm • Clear Entrance Width Between Posts: 555 cm • Rafter Spacing: Approx. every 78.7 cm |
| Central Zone (Enclosed Tool Shed) | • Dimensions: 300 x 395 cm • Overall Height: 271.2 cm (front) / 249.2 cm (rear) • Exterior Cladding: 25 mm Rhombus profile in Scandinavian Spruce • Doors & Windows: Double door with muntins and frosted glass, opening size: 151 x 187 cm |
| Left Zone (Single Carport) | • Dimensions: 375 x 315 cm • Rafter Spacing: Approx. every 72.5 cm |
| 3. Wood Structural Components Specification | |
| Support Posts | 14 x 14 cm and 16 x 16 cm |
| Purlins and Load-Bearing Beams | 12 x 16 cm, 14 x 16 cm, and 16 x 26 cm |
| Roof Rafters | 8 x 16 cm |
| Corner Braces / Knee Braces | 12 x 12 cm |
| Object ID | 2059 |
Do you have questions about this product?
0048 18 444 41 70
m.panczar@bertsch-holzbau.eu
Write to us
Download files
Product images
Buy this product at one of our 500+ locations
See locations near you


