
LECLERC ID2062
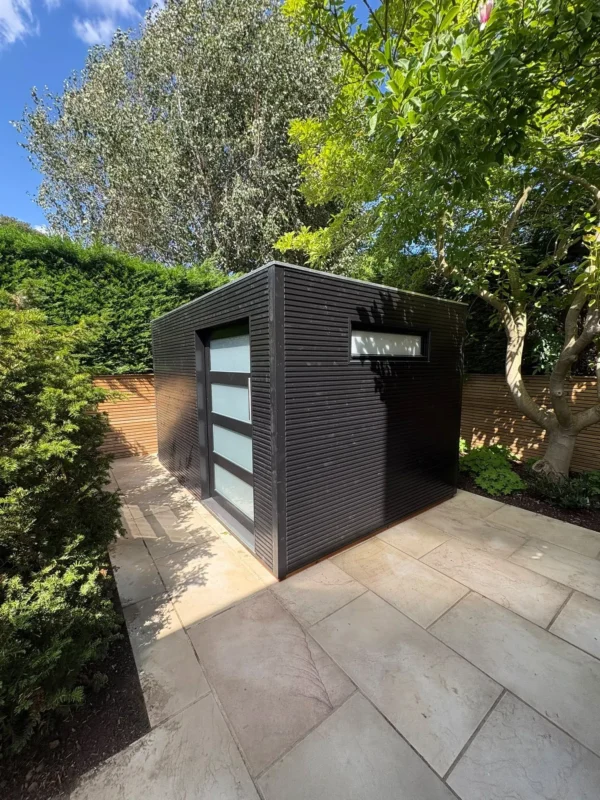
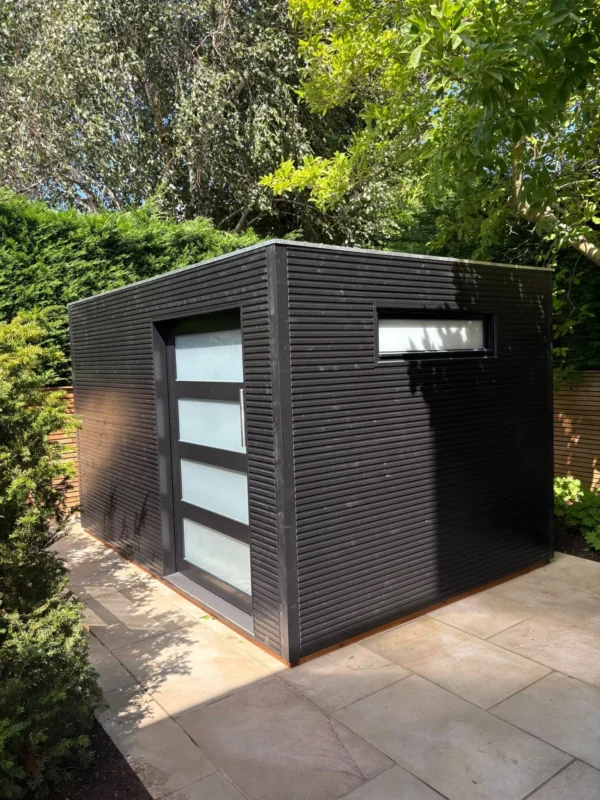
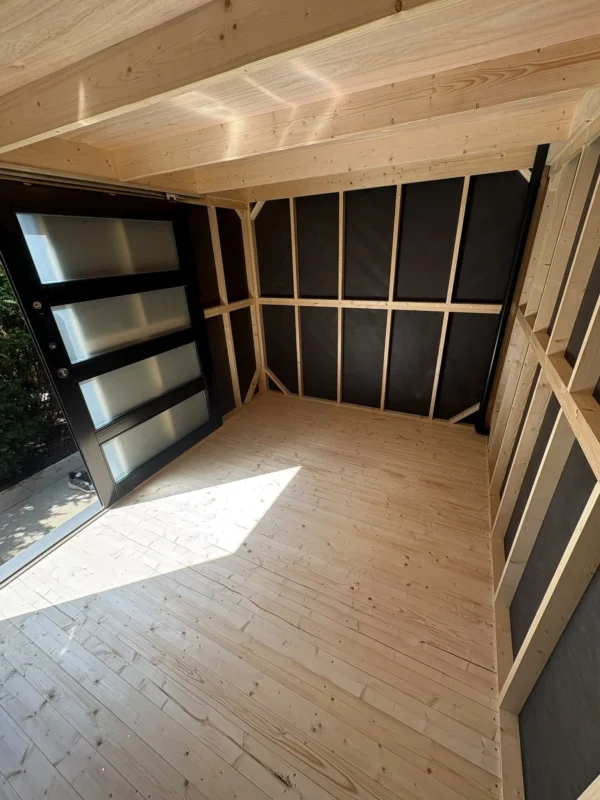
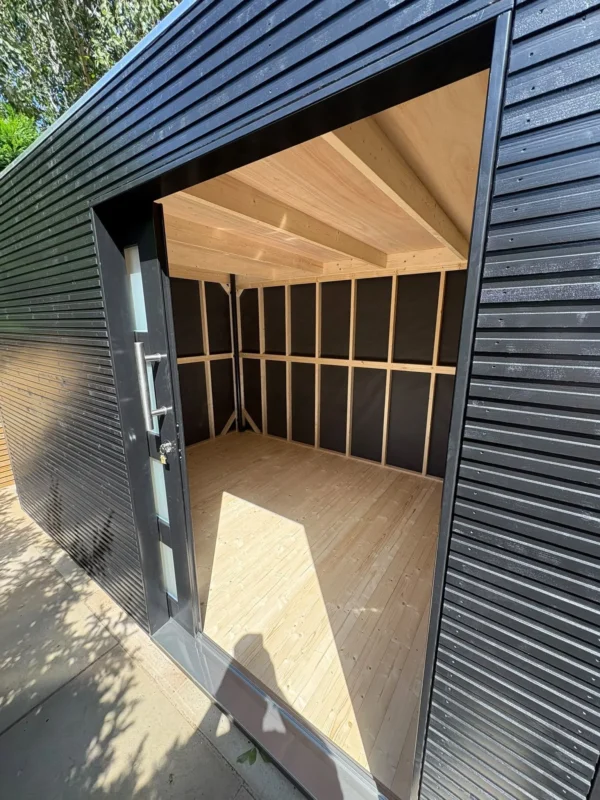
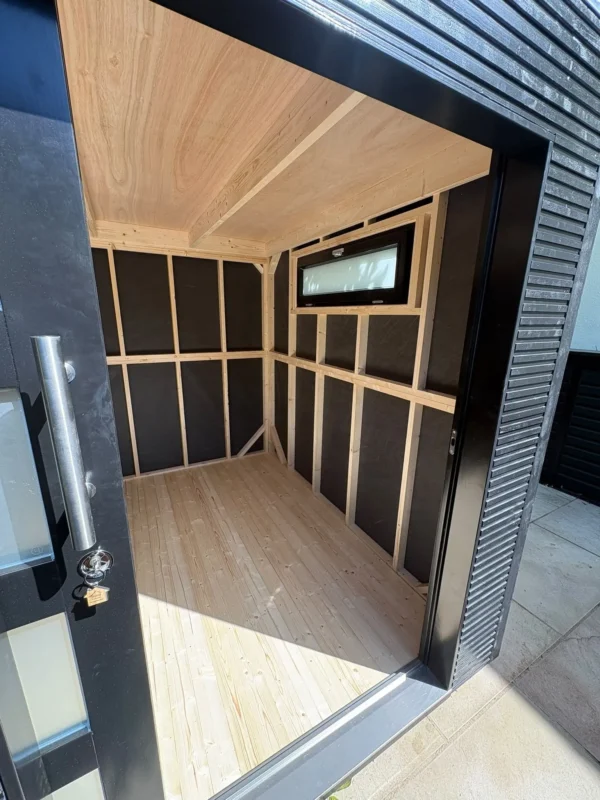
Modell: MH-CUBO 250 x 350 TOOLBOX (Toolbox)
Stil und Konstruktion: Moderne Architektur im „Cubo“-Stil mit Flachdach. Holzständerbauweise mit einer speziellen winddichten/dampfdiffusionsoffenen Membran in den Wänden.
Farbgestaltung: Werkseitig komplett im prägnanten, eleganten Farbton RAL 9005 (Tiefschwarz) endbehandelt — umfasst Wände, Eckpfosten, Dachrandblenden, Ortgangbleche sowie Tür- und Fenstereinfassungen.
| Parameter | Wert / Details |
| Sockelmaß / Grundfläche | 250,0 cm × 350,0 cm (2,5 m × 3,5 m) |
| Seitenwandhöhe | 220,0 cm (Gesamtaußenhöhe inkl. Abschluss ca. 219,8 cm) |
| Fassadenprofil | Trapezprofilbohle mit 15 mm Stärke (Fichtenholz) |
| Dachform | Flachdach |
| Dachneigung | Neigung 1°, ohne Dachüberstand über den Wandumriss (0 cm) |
| Dacheindeckung | EPDM-Folie (305 × 400 cm) mit Spezialkleber und Aluminium-Kantenabschluss (Alu cover) |
| Entwässerung | Schwarzes Fallrohr mit 3 Bogen 88° (Ø 60 mm) |
| Fußboden | Im Lieferumfang enthalten (Holzfußboden EH) |
| Object ID | 2062 |
Schiebetür (ST-ETEH15):
- Abmessungen: Außenmaß 125 × 186 cm (Durchgangsmaß: 120 × 182 cm).
- Typ und Öffnung: Innenliegende Schiebetür, von links nach rechts öffnend (von innen gesehen).
- Verglasung: 4 Felder, Einscheiben-Sicherheitsglas (ESG), mattiert / satiniert (gewährleistet Lichteinfall bei gleichzeitigem Sichtschutz).
- Ausführung: Rahmen und gerade Einfassungsleisten in RAL 9005.
Oberlicht / Fenster (GF-EFEH15):
- Abmessungen: 120 × 40 cm.
- Typ: Einzelfenster, Kippfenster (nach unten öffnend).
- Verglasung: Satiniertes Glas / Milchglas, ohne Sprossen.
- Ausführung: Beschläge POL, Rahmen und Leisten in RAL 9005 endbehandelt.
Download
Produktbilder
Kaufen Sie an einem von über 500+ Standorten
Standorte prüfen


